New Construction Spray Foam Insulation
Spray-foam-only pre-drywall insulation for St. George's new-home builders, delivering a code-exceeding, air-sealed envelope in a single coordinated trade visit.
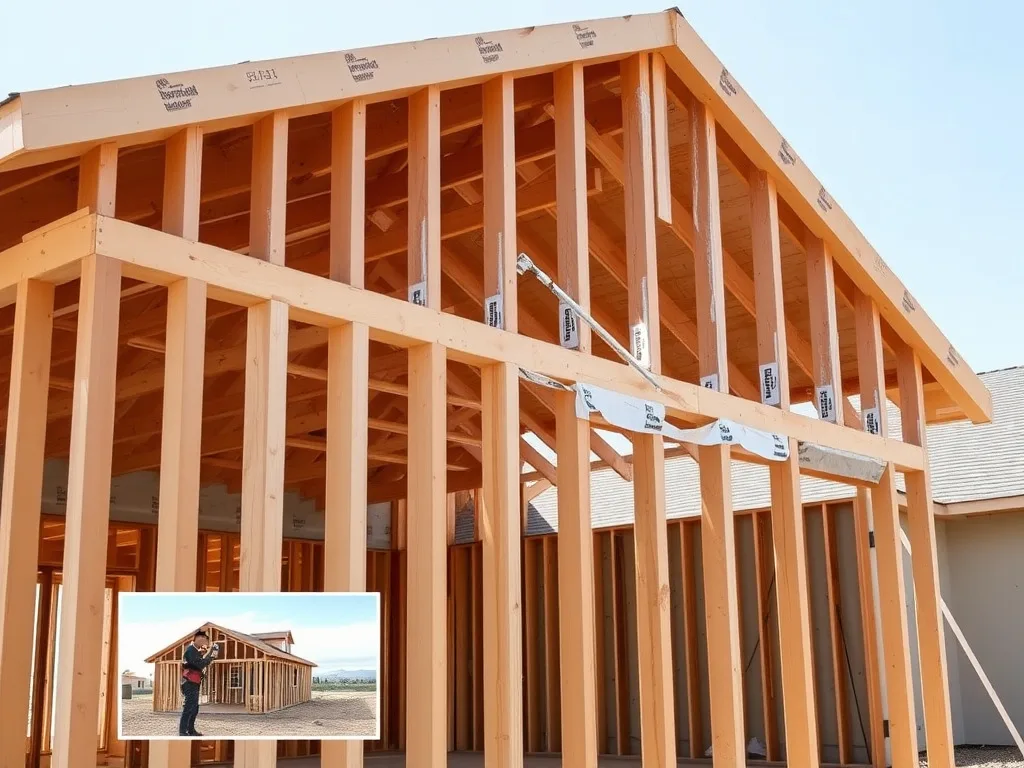
Washington County's new-home growth corridor isn't slowing down. Washington Fields, Little Valley, Desert Color, and Hurricane's expanding subdivisions are pulling framing crews, HVAC contractors, and insulation trades through tighter and tighter build schedules — and every one of those homes has to clear 2021 IECC Zone 3B inspection before drywall goes up. We work exclusively with builders and general contractors on pre-drywall spray foam installation, timed to your framing and HVAC rough-in sequence so the envelope is sealed, inspected, and ready for drywall without a schedule slip.
We're not a general insulation company that also does spray foam — spray foam is the only thing we do, which is why we do it better than anyone else in Washington County. That specialization matters most on new construction, where a mixed-material approach (batts in the walls, blown-in in the attic, separate air-sealing pass) means three trades touching the envelope and three chances for a gap, a compressed batt, or a missed penetration to fail blower-door testing. A single spray foam application seals the envelope and hits your R-value target in the same pass — one trade, one visit, one inspection-ready result.
St. George is a cooling-load-dominated desert climate, not a heating climate, and that changes what 'code minimum' should actually mean for a builder here. A roof deck under direct summer sun regularly hits 130-150°F, and every wall, ceiling, and rim joist gap you leave loose becomes a path for that heat to load onto the HVAC system the day the home is occupied. Spray foam's continuous air seal is what actually controls that heat gain — batt and blown-in insulation alone slow conduction but do very little to stop air infiltration, which is where most of the summer heat load and AC runtime comes from in this market. Builders who spec spray foam are building homes that perform better on day one, not just homes that pass inspection.
For builders, that translates directly into fewer buyer callbacks. A homebuyer who closes in April and hits their first 105°F stretch in June is going to notice if an upstairs bedroom over the garage runs hot or if the AC seems to run constantly. A properly sealed, foam-insulated envelope is the single biggest lever a builder has over that outcome, and it's a far cheaper problem to solve at the pre-drywall stage than to retrofit after a homeowner complaint six months into occupancy.
Why homeowners choose it
- Meets or exceeds 2021 IECC Zone 3B code minimums (attic R-38 to R-49, wall assemblies R-13 to R-21) in a single application
- One trade visit replaces separate batt, blown-in, and air-sealing passes — fewer subs on site, fewer scheduling handoffs
- Continuous air seal reduces blower-door test failures and callback risk before drywall inspection
- Tighter envelope lowers projected AC runtime and utility bills for the homeowner from day one of occupancy
- Coordinates directly with framing and HVAC rough-in schedules so foam goes in at the right sequence point, not around it
- Spray-foam-only specialization means no divided attention between insulation types — every crew on your job is a foam crew
Built for the Pre-Drywall Sequence, Not Around It
New construction insulation only works on schedule if it's planned into the build sequence from the start, not squeezed in after framing and rough-in are already behind. We work directly with your superintendent or site lead to slot the spray foam application at the right point after framing inspection and HVAC/electrical/plumbing rough-in, and before drywall delivery. Because closed-cell and open-cell foam cure fast and don't require a multi-day dry-out window the way some site conditions demand, we can typically move a unit from foam-complete to drywall-ready faster than a batt-plus-blown-in sequence that needs separate crews for walls and attic.
On multi-lot subdivision phases, that consistency compounds. Every unit gets the same spec, the same application standard, and the same inspection-ready result, which means your super isn't troubleshooting a different insulation problem on lot 14 than lot 6.
We also plan around the realities of a live job site — material staging, ventilation requirements during cure time, and protecting adjacent finished work from overspray are all handled as standard practice, not as change-order line items. Our crews show up with a scope that matches what your framing package actually looks like on that lot, not a generic bid that assumes a different floor plan.
Hitting 2021 IECC Zone 3B in One Pass
St. George and Washington County build under the 2021 IECC as amended locally, and Zone 3B code minimums call for attic insulation in the R-38 to R-49 range and wall assemblies typically R-13 to R-21 depending on framing and cavity depth. We spec closed-cell foam (roughly R-6 to R-7 per inch) for roof decks, rim joists, and exterior-adjacent assemblies taking direct desert heat load, and open-cell foam (roughly R-3.5 to R-3.7 per inch) for standard interior wall cavities and non-roof-deck attic work, sizing thickness to clear your target R-value with margin, not exactly to the line.
Because spray foam is a monolithic air barrier as well as an insulator, it addresses both the R-value requirement and the air-leakage requirement in the same application — a distinction that matters more under the 2021 IECC's blower-door testing provisions than it did under older code cycles. A batt installation can hit the R-value on paper and still fail air-sealing inspection if the crew didn't hand-cut and seal every penetration around wiring, plumbing stacks, and top plates. Spray foam fills those gaps as part of the application, not as a separate remediation step.
- Attic/roof-deck assemblies: closed-cell foam sized to R-38–R-49
- Standard wall cavities: open-cell or closed-cell foam sized to R-13–R-21 by assembly
- Rim joists and band joists: closed-cell foam as standard practice, not an optional add-on
- Crawl space foundation walls: spray-foam application sized to local code where crawl space is conditioned
A Tighter Envelope Than Batt or Blown-In Alone
The difference between a code-minimum batt-and-blown-in build and a spray-foam-sealed build shows up the first summer the home is occupied. Batt insulation depends on perfect, uncompressed installation around every wire, box, and stud bay to perform at its rated R-value, and blown-in attic insulation does nothing to stop air movement through top-plate gaps, can-light housings, or duct chases. In a climate where roof decks hit 130-150°F and that heat is constantly looking for a path into the conditioned space, those gaps are where AC systems end up working harder than they should for the home's square footage.
Spray foam closes that gap by design. A closed-cell application on the roof deck converts the attic from a vented, heat-soaked space into a sealed, semi-conditioned buffer zone — the difference builders and homeowners in this market actually feel is a smaller, more consistent HVAC load instead of the AC cycling constantly through a 100°F+ afternoon. That's a meaningfully different envelope than one built to hit R-value on a spec sheet alone, and it's the reason builders who want their homes to perform above code (not just pass it) are moving to spray foam as the standard, not the upgrade.
That difference is also a sales conversation. Buyers in this market increasingly ask about summer utility bills before they ask about square footage, and a spray-foam-sealed envelope gives your sales team a concrete answer instead of a generic 'energy efficient' claim. Homes insulated to an above-code standard with a continuous air barrier are strong candidates for Rocky Mountain Power's Wattsmart Homes program and related Dixie Power efficiency incentives, which can be a real talking point for the buyer and, in some cases, a rebate path worth mentioning at the sales table.
Coordinating With Your Framing and HVAC Trades
Spray foam application on a new build isn't a standalone trade call — it has to work around framing details and HVAC rough-in placement, and it changes how your HVAC contractor should size the system. When ductwork and equipment sit inside a foam-sealed, conditioned attic instead of a vented one, load calculations and duct sealing requirements shift, and we coordinate directly with your HVAC sub so the assembly is planned correctly rather than discovered as a conflict on-site.
We also flag framing details that affect foam performance before we spray — things like blocking at rim joists, insulation dams at eave vents (if the attic stays vented rather than fully conditioned), and clearances around recessed lighting — so there are no surprises for your inspector or your framing crew after the fact. Because spray foam is the only material we install, we can speak specifically to how a given assembly performs against Zone 3B targets and where it exceeds them — not as a general insulation upsell, but as a specific, code-referenced spec your super or sales team can rely on.
Washington County's Growth Corridor
We work new construction across St. George's active growth areas — Washington Fields, Little Valley, Desert Color, and Hurricane's expanding subdivisions — plus builds in Washington City, Santa Clara, and Ivins, with a lighter volume of work in LaVerkin and Toquerville. That's a lot of new lots moving through pre-drywall inspection on tight timelines, and because insulation is the only trade we run, we can scale crews to a multi-lot phase without pulling attention away from attic, wall, or crawl space work on other job types.
Ideal for
- Production and custom home builders in Washington Fields, Little Valley, Desert Color, and Hurricane's growing subdivisions
- General contractors who need a single insulation trade to hand off a code-ready, air-sealed envelope before drywall
- Builders targeting energy-code compliance beyond bare minimum for marketing or Rocky Mountain Power/Dixie Power rebate qualification
- Spec and semi-custom builds where predictable HVAC sizing and lower callback risk matter to the build schedule
- Multi-lot subdivision phases needing a consistent, repeatable insulation spec across every unit
What affects the cost
New Construction questions, answered
Yes. We size closed-cell and open-cell foam thickness specifically to clear Zone 3B R-value targets for each assembly — attic/roof deck, walls, and rim joists — in a single application, with margin above the minimum rather than exactly at it. No other insulation material is layered in.
When we seal the roof deck and convert the attic to a conditioned or semi-conditioned space, ductwork and equipment inside that attic are no longer exposed to vented, heat-soaked attic air. That typically allows for tighter HVAC load calculations, but it needs to be planned with your HVAC contractor before installation, not adjusted after the fact — we coordinate that directly.
After framing inspection and after electrical, plumbing, and HVAC rough-in are complete, and before drywall delivery. We work with your superintendent to slot into that window without holding up the schedule.
Both. We regularly run consistent specs across multi-unit subdivision phases in Washington Fields, Little Valley, Desert Color, and Hurricane's growing subdivisions, as well as one-off custom builds.
Spray foam's continuous air seal addresses both R-value and air-leakage requirements in one application, which reduces blower-door test failure risk before drywall inspection and gives the finished home a tighter, better-performing envelope against St. George's cooling-load-dominated summers — a meaningful difference for buyers comparing utility bills.
New Construction done right, by a local Washington County crew
We're a spray-foam-only specialist — not a general insulation contractor that also offers spray foam as one option among many. New Construction isn't a commodity, and the result depends entirely on how carefully it's scoped and installed for your specific home in a genuine hot-desert climate. We assess what your house actually needs, prep and air-seal properly, and install to your elevation-appropriate, IECC Zone 3B R-value target, so the work delivers the cooling-bill relief it's supposed to.
We serve St. George, Washington City, Hurricane, Santa Clara, Ivins, LaVerkin, and Toquerville. St. George's summers are the whole story here — dark roof decks push attic temperatures to 130-150°F+ from May through September, and that heat radiates straight down into living space and forces your AC to run nearly nonstop. We scope every job around that cooling load, not around a heating-season assumption borrowed from a colder climate. Every job starts with a free, no-pressure quote.
Just as important, we treat your home like the system it is. Insulation, air sealing, and ventilation all interact, and getting one right while ignoring the others leaves comfort and savings on the table. When we scope your new construction, we look at how it fits the whole picture — so the finished result performs the way it should, holds up through a genuine St. George summer, and actually lowers the AC bills you feel every month, whether you're served by Rocky Mountain Power (including its Wattsmart Homes program) or Dixie Power.
Free assessment
We evaluate your home and give you a clear, itemized quote.
Expert install
We prep, air seal, and install your new construction to spec — clean and on schedule.
Savings you can feel
A cooler home, lower AC bills, and honest advice about what your home needs.
Related services
Ready for a free new construction quote?
Tell us about your home and we'll put together a clear, no-pressure spray foam insulation quote — built for St. George's real summers.